- Home
- Priority Buyer Alerts
- Buy
- Sell
- About
- Contact
- Refer Our Family Business
|
Call us anytime 02 68844036 0409 844 036 |
|
Drop us a line [email protected] |

|
Call us anytime 02 68844036 0409 844 036 |
|
Drop us a line [email protected] |
16 Keswick Parkway, Dubbo
| 4 Beds | 2 Baths | Approx 825.9 Square metres | 6 car spaces |

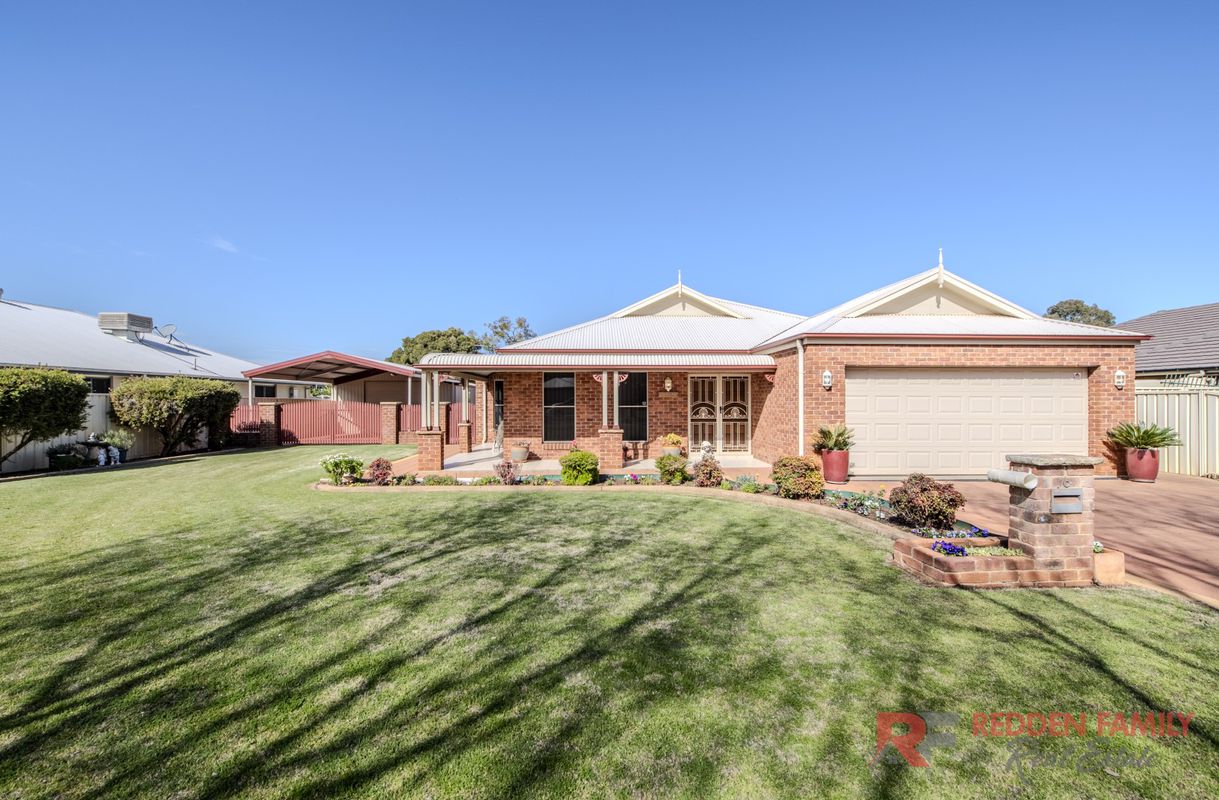
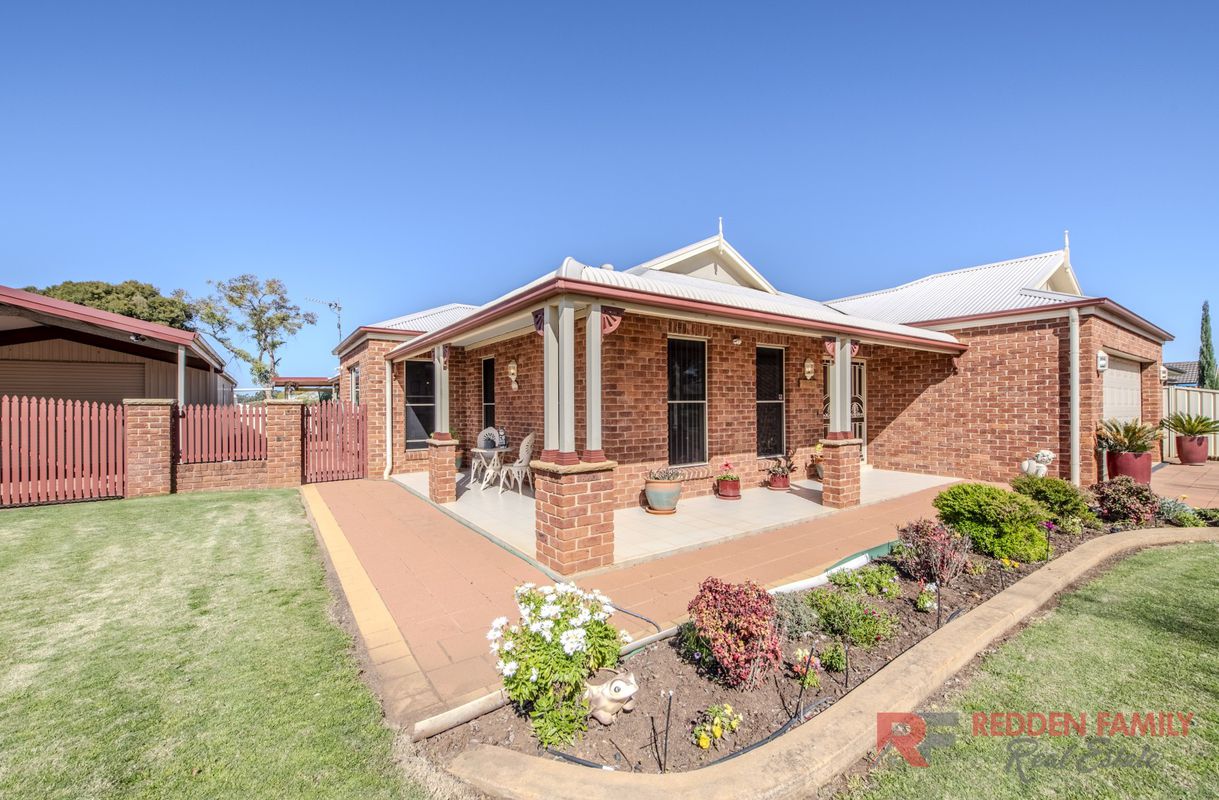
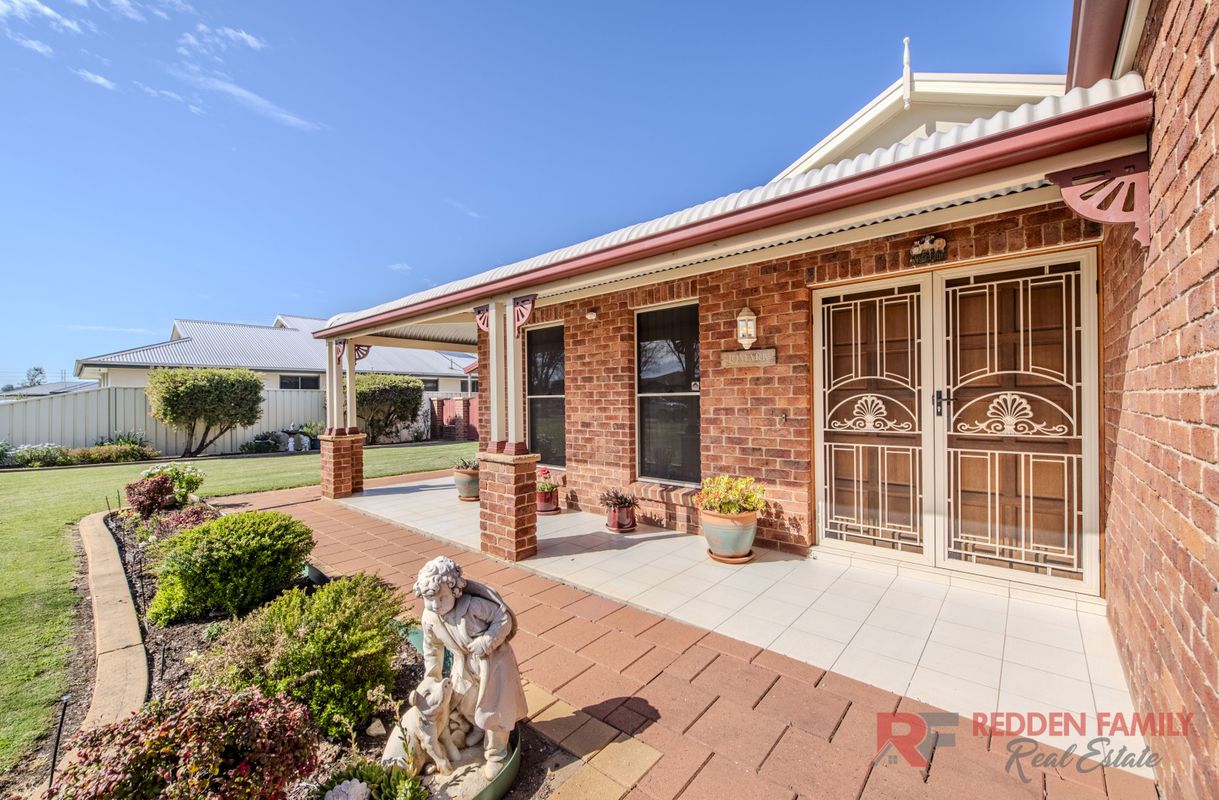
Beautifully presented and lovingly maintained, this quality-built brick veneer home features Federation-inspired styling and offers spacious and comfortable living, excellent storage and an impressive combination of shedding, side access and car accommodation, all within the popular Keswick Estate.
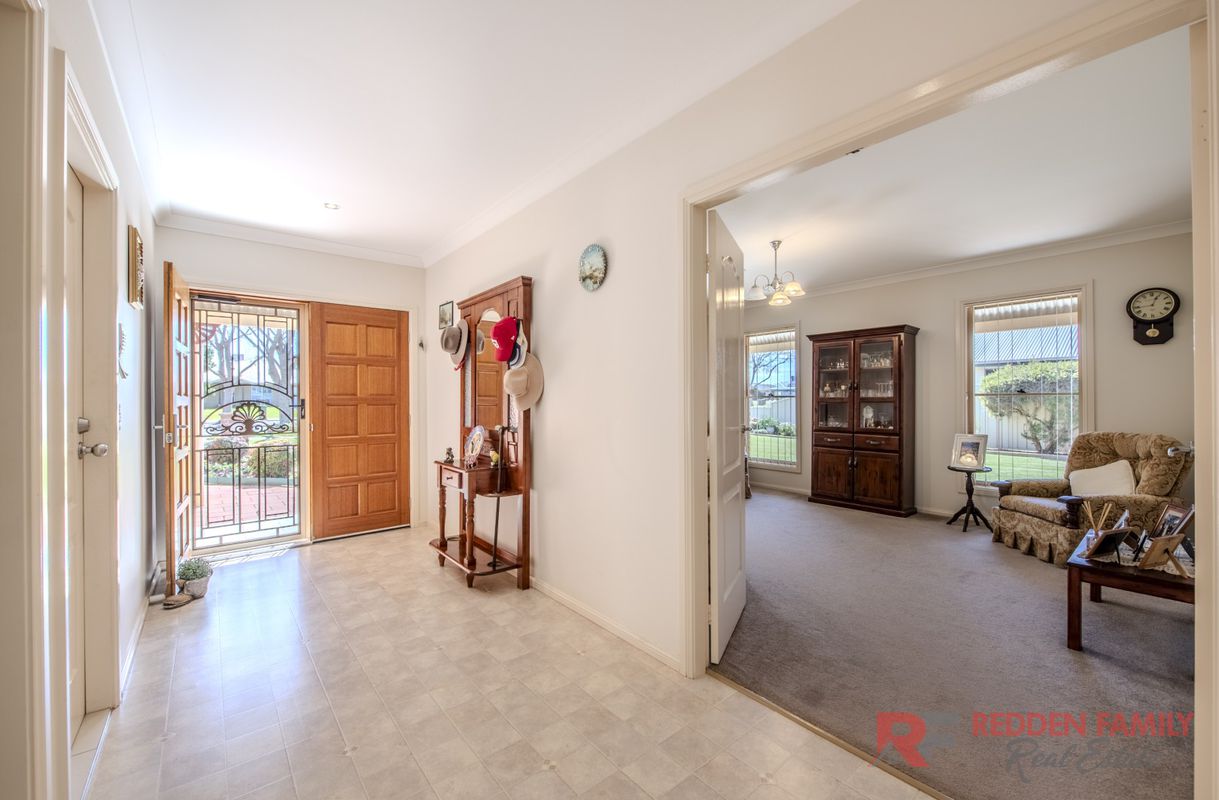
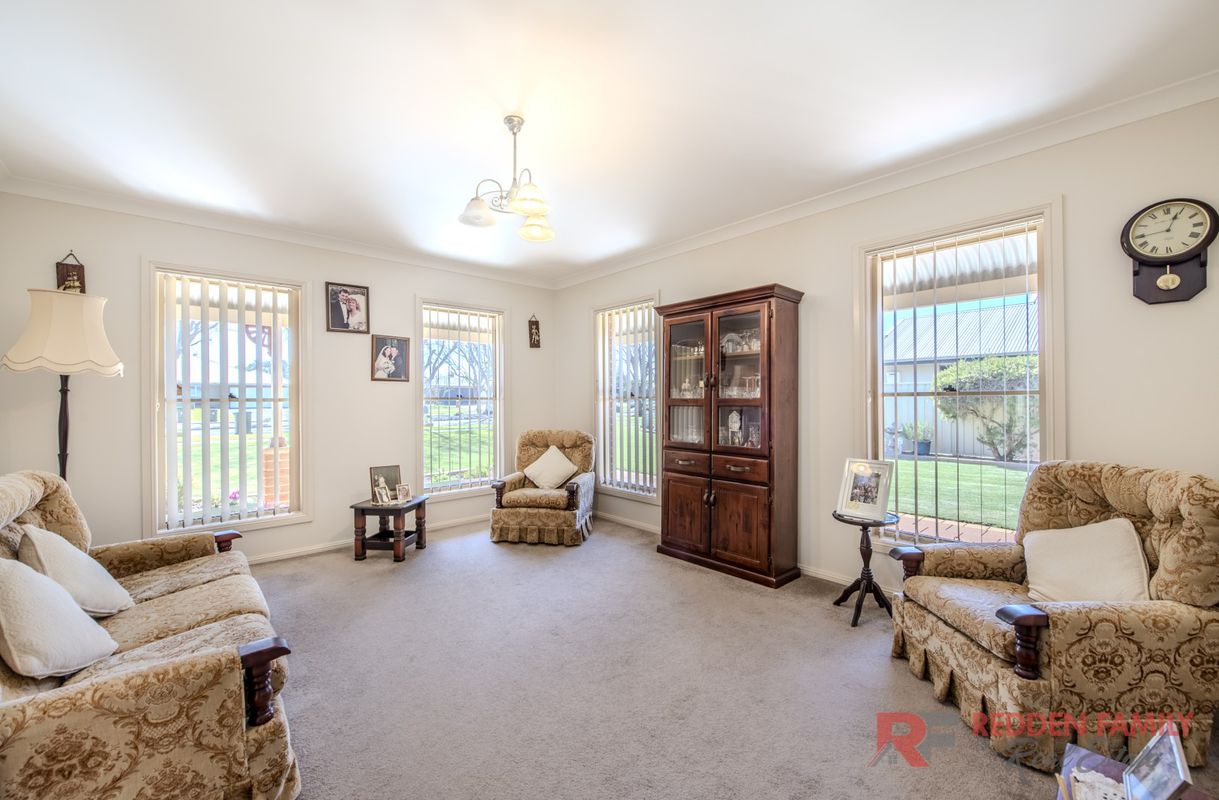
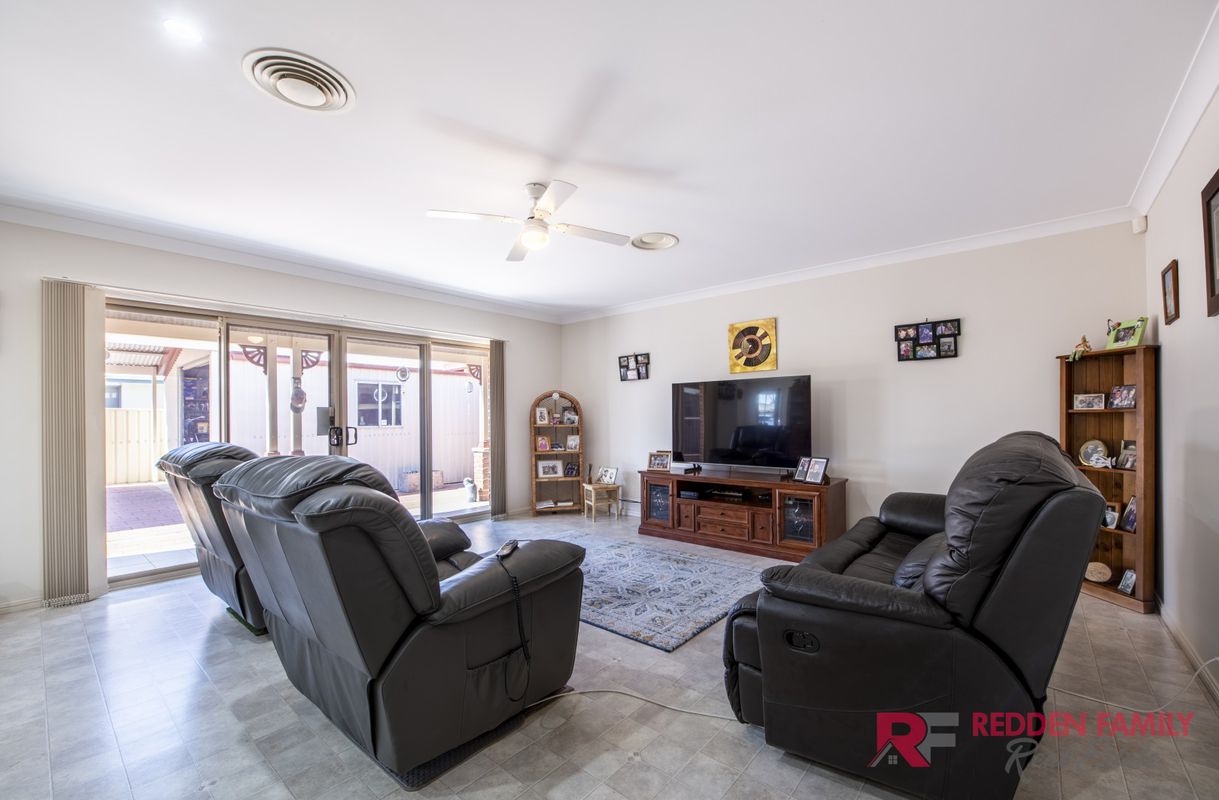
Warm and welcoming from the moment you step inside, the home opens to a cosy loungeroom positioned at the front, providing a comfortable retreat away from the main living areas. Easy-care vinyl flooring flows through the kitchen and main living areas, creating a practical and inviting everyday living space.
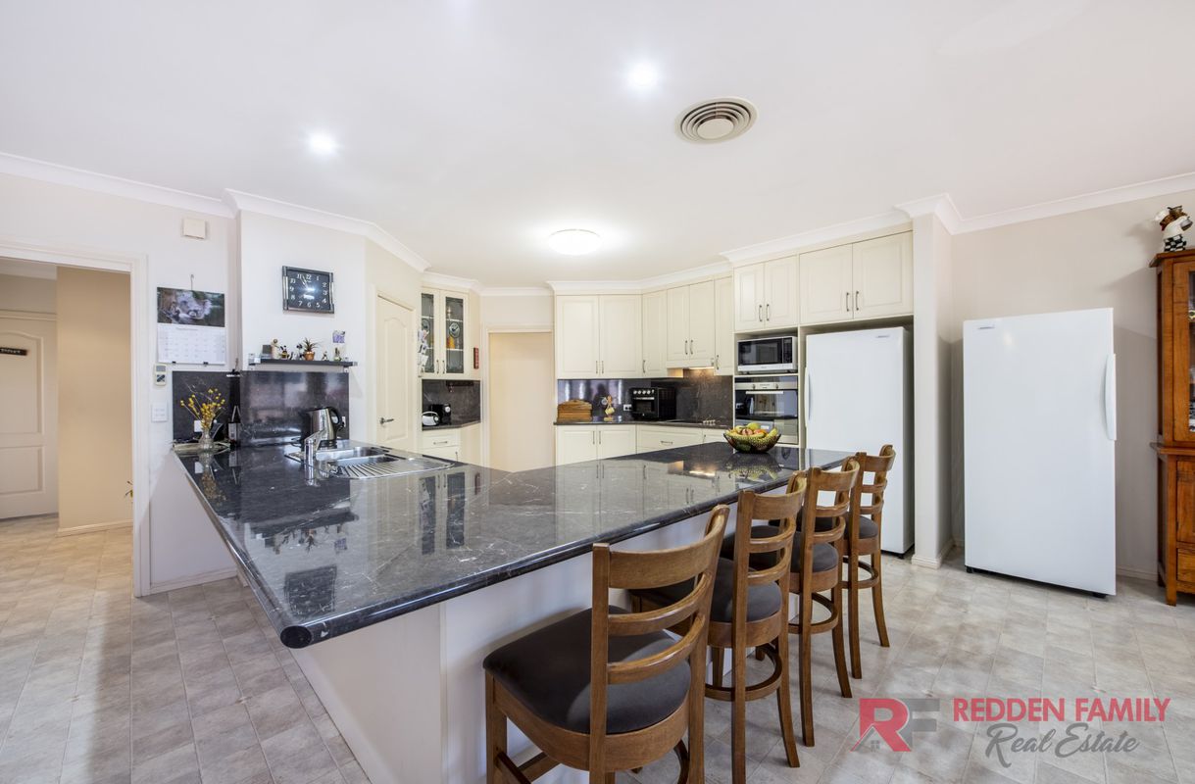
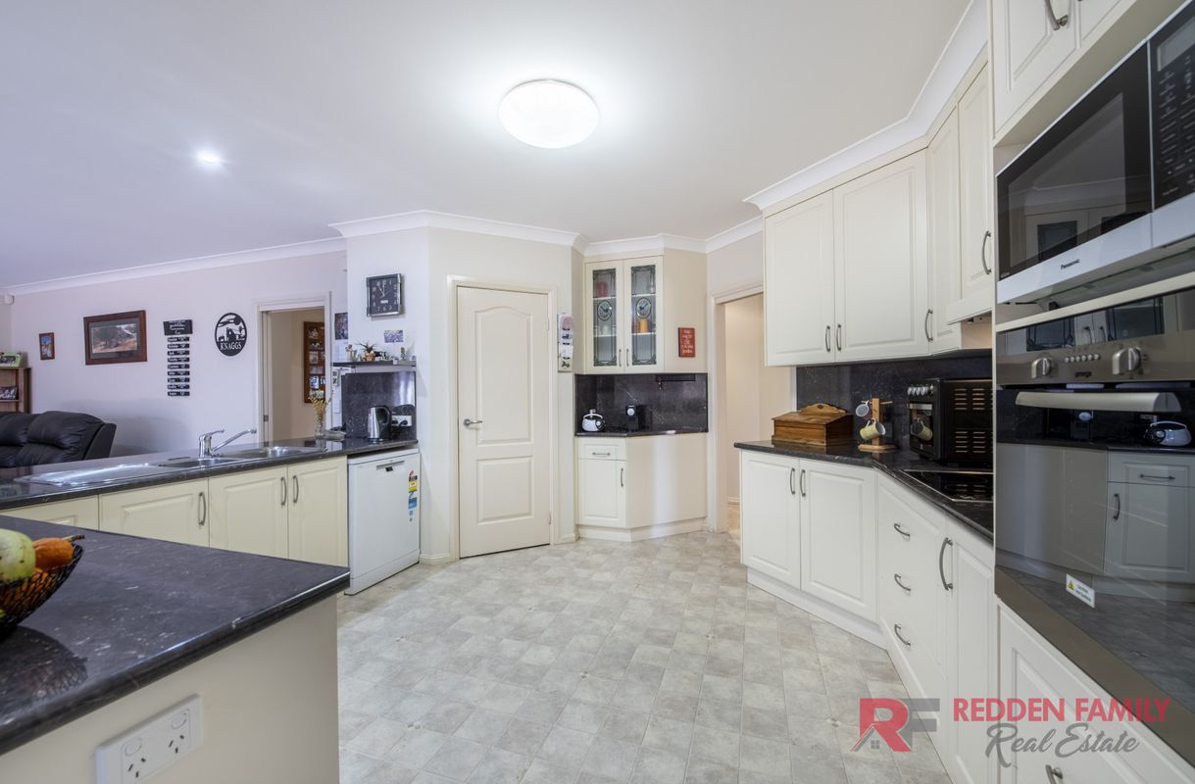
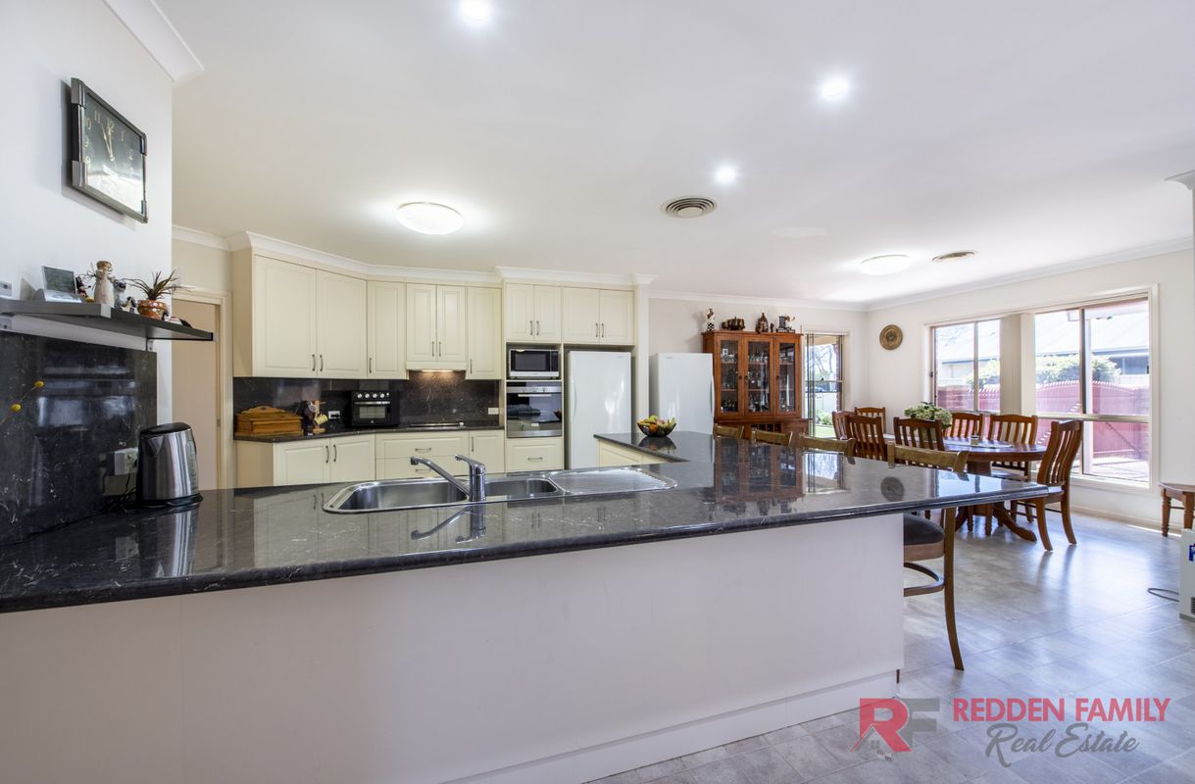
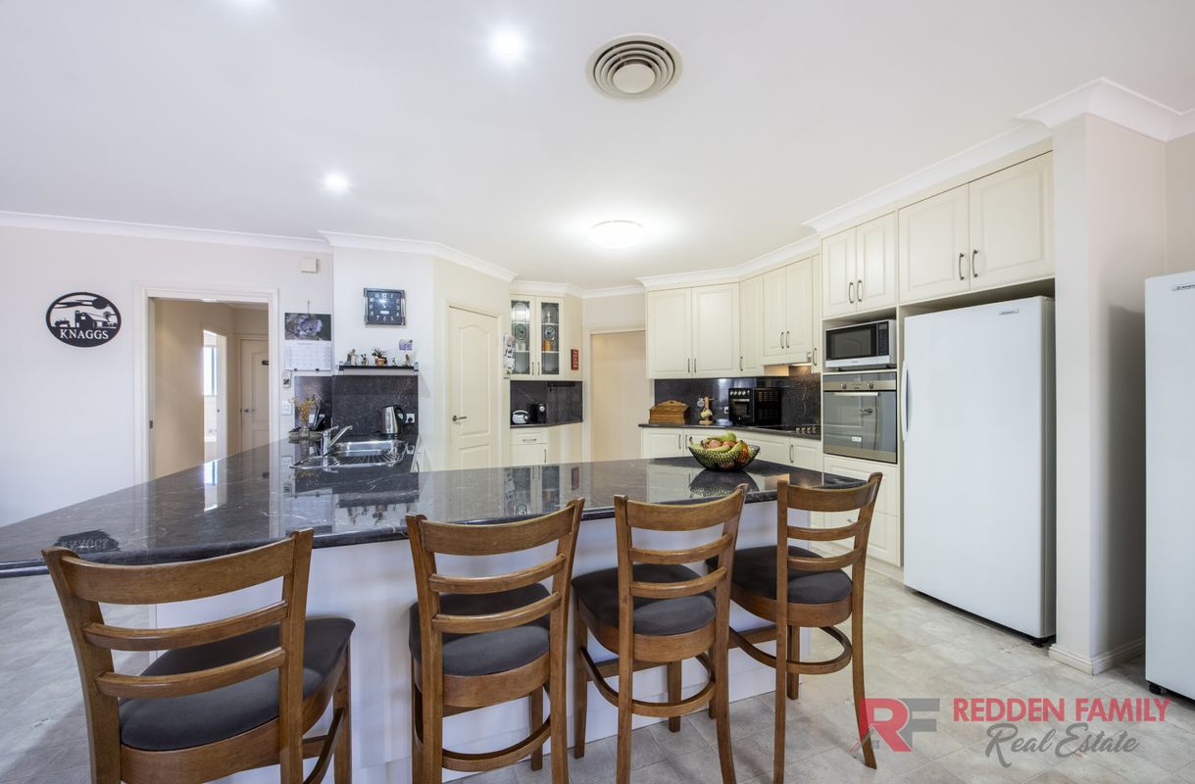
At the heart of the home is the spacious kitchen, featuring quality laminate benchtops, an abundance of cabinetry, walk-in pantry and quality electric appliances including a dishwasher. A huge breakfast bar wraps around the kitchen, providing plenty of preparation space while creating the perfect spot for casual dining, entertaining or simply gathering with family and friends.
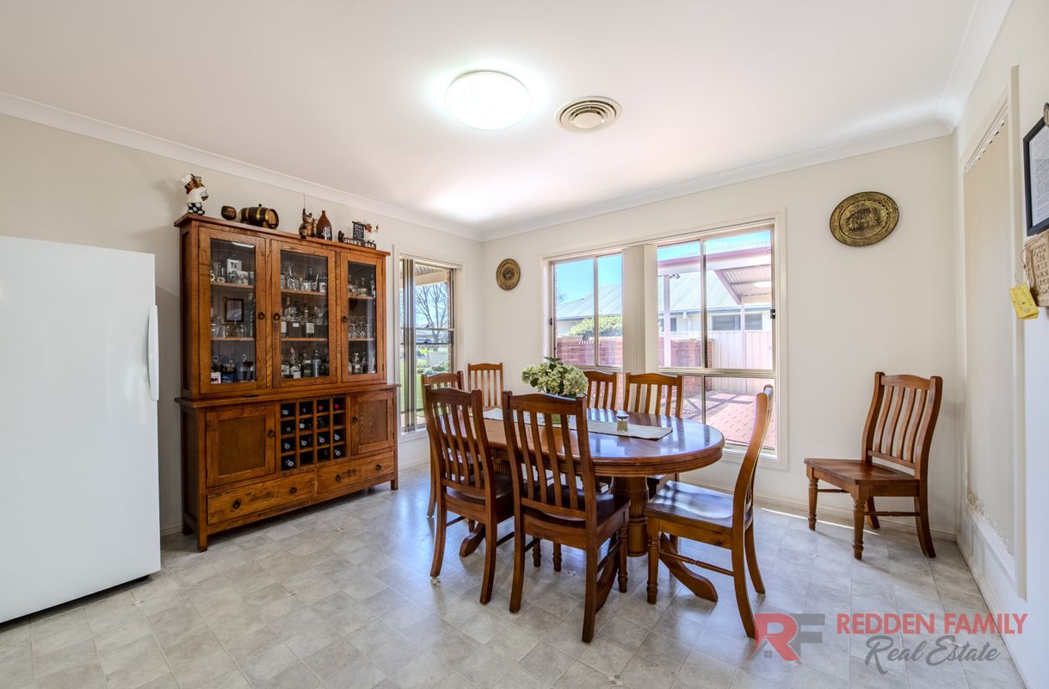
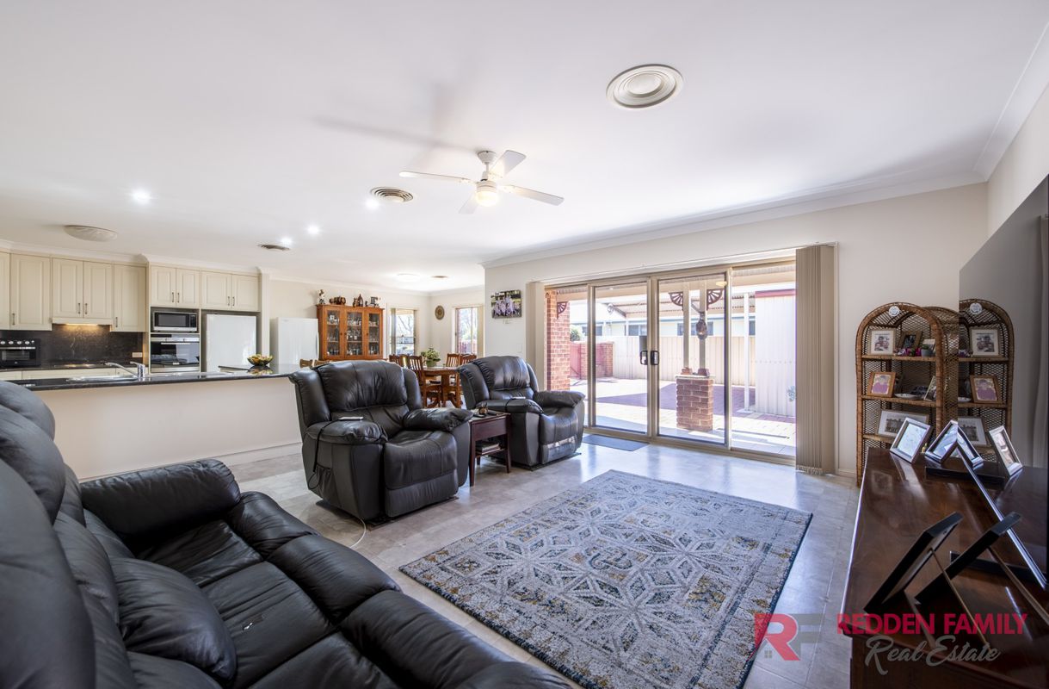
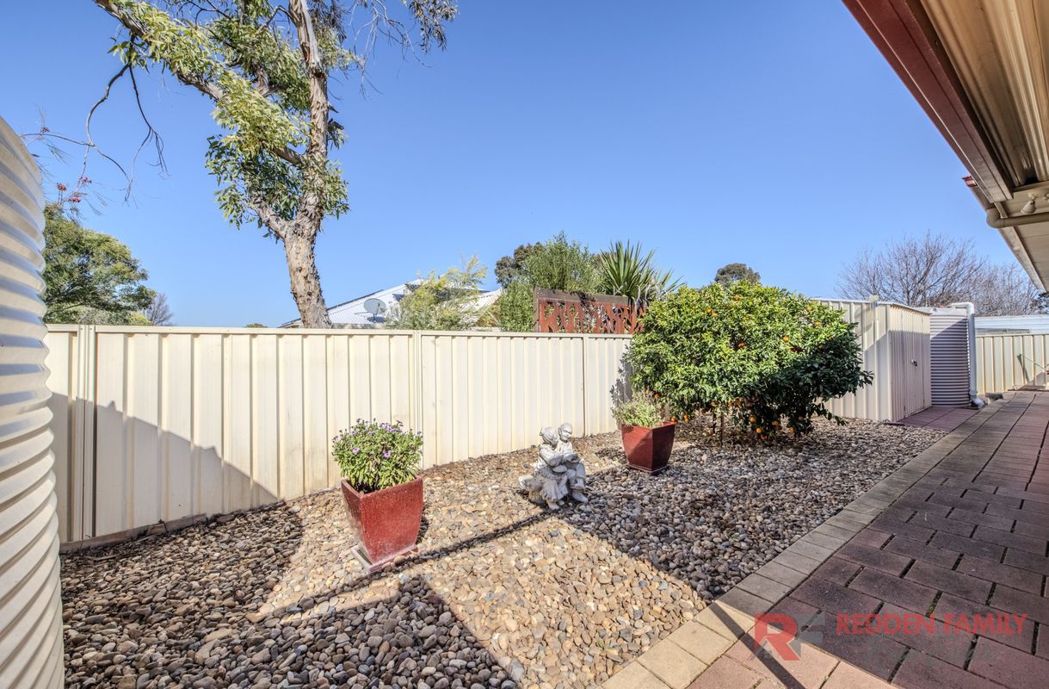
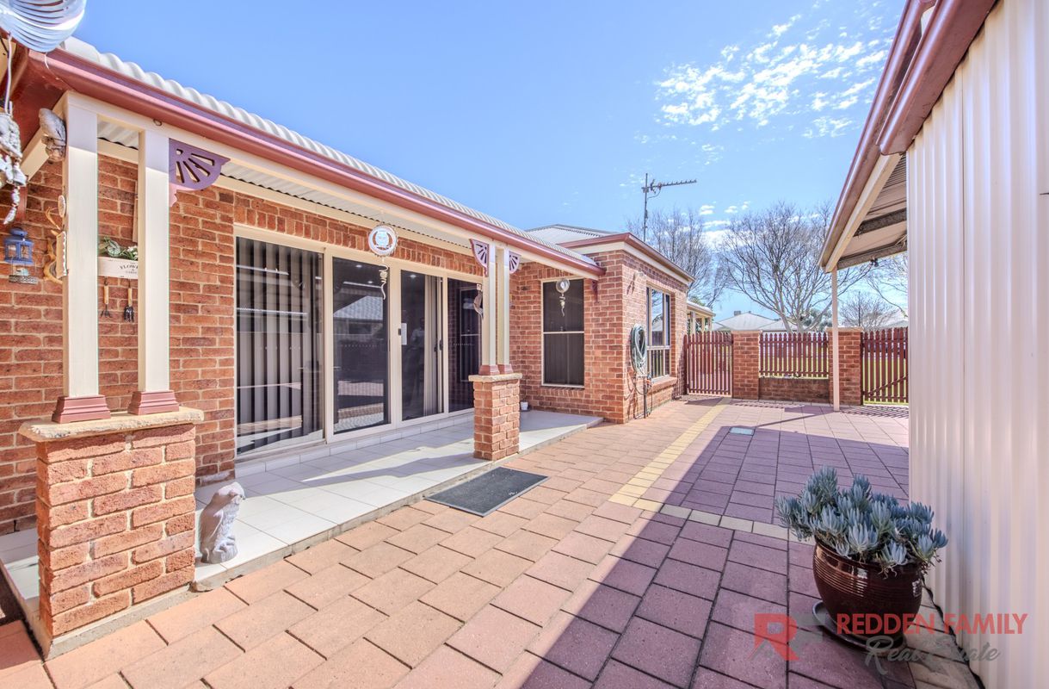
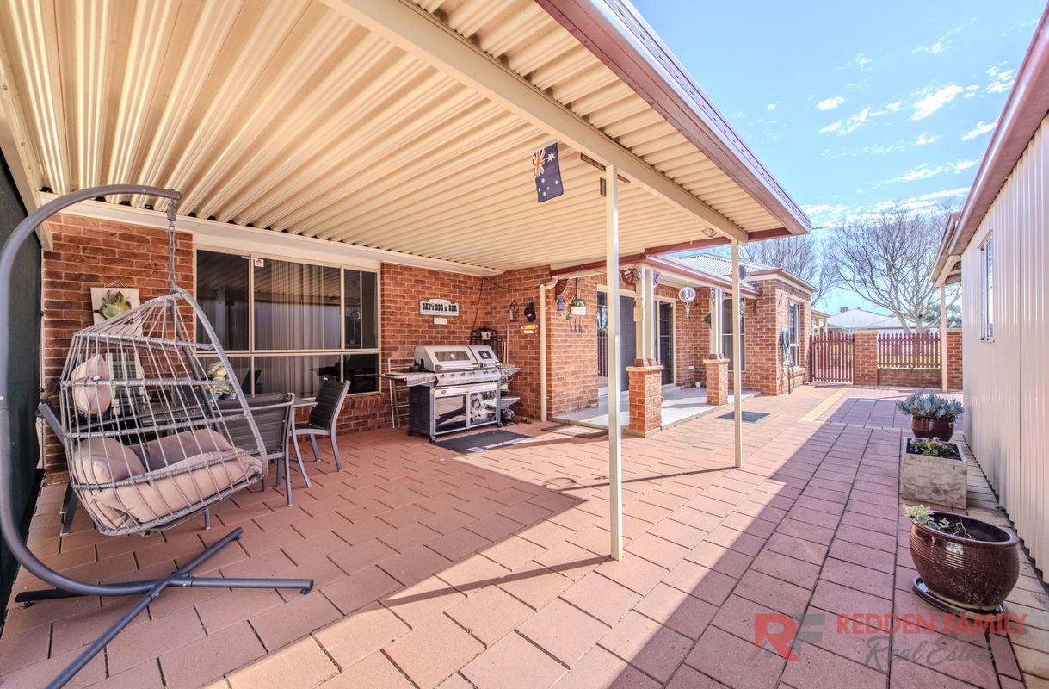
The kitchen overlooks the light-filled and spacious open-plan meals and family room, creating a welcoming space for everyday living. From here, the family room flows to an undercover back patio, which connects with the outdoor entertaining area and low-maintenance backyard.
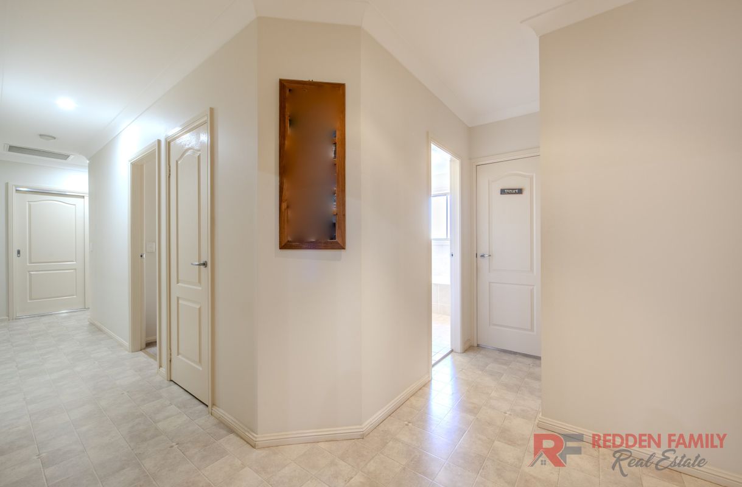
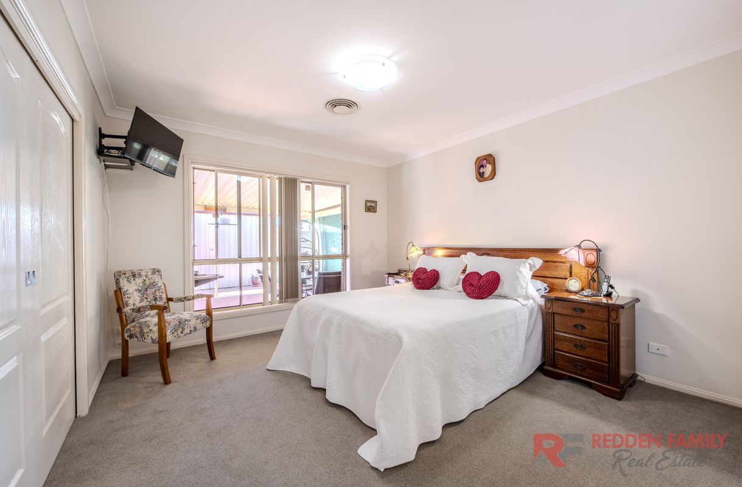
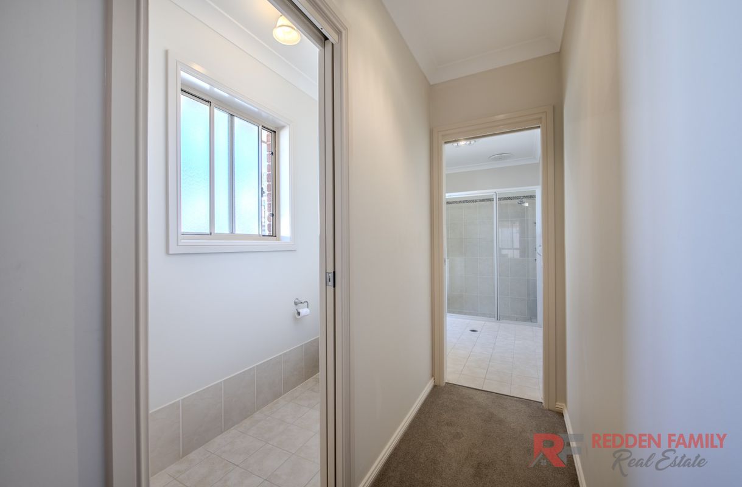
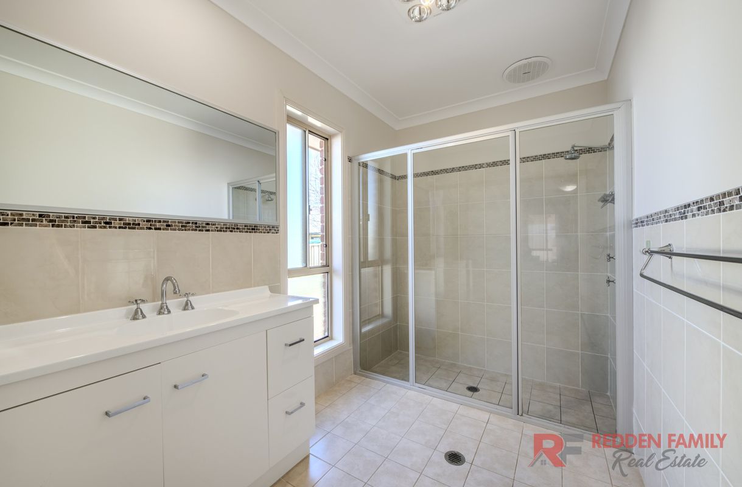
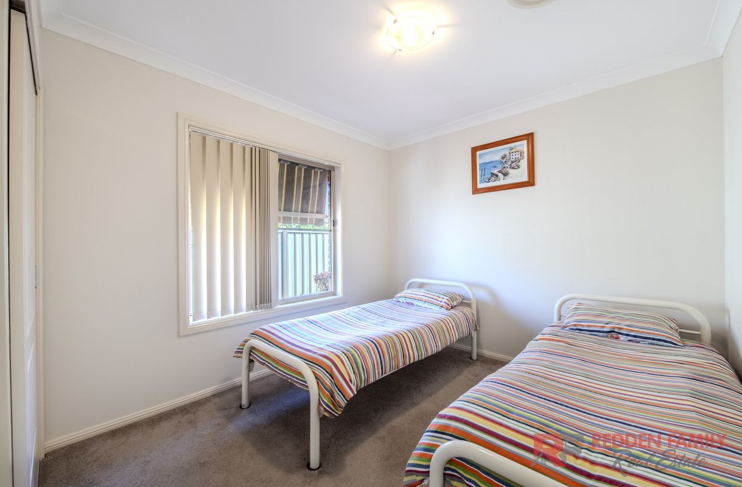
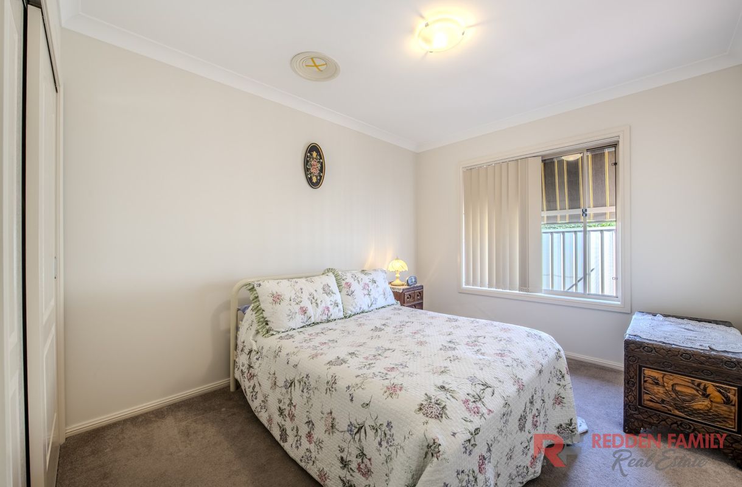
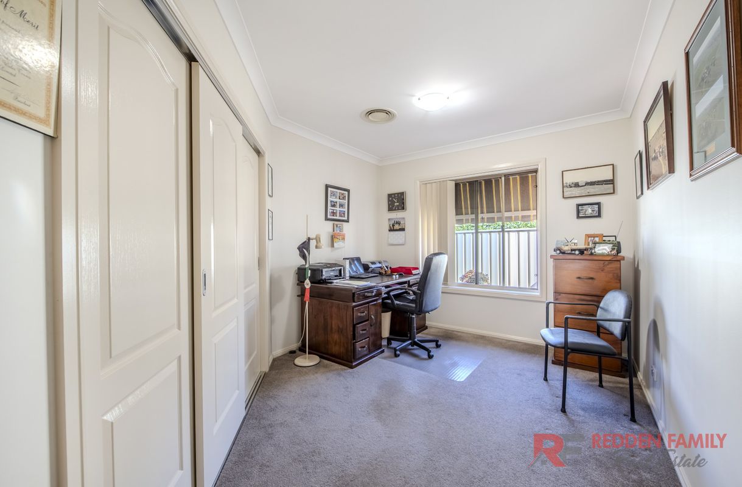
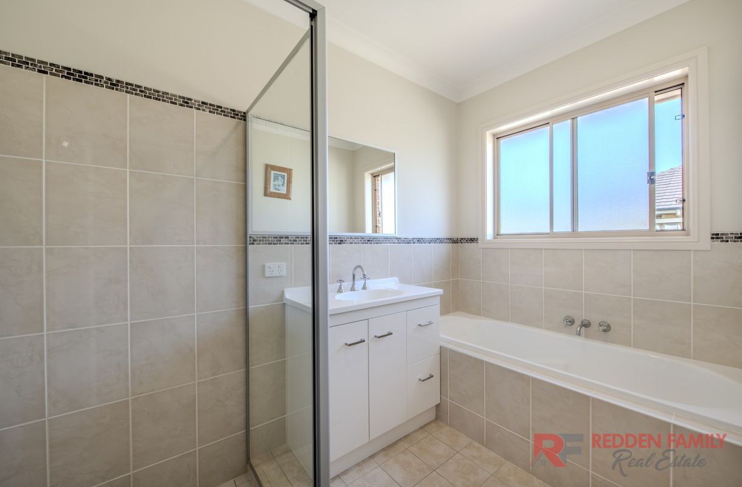
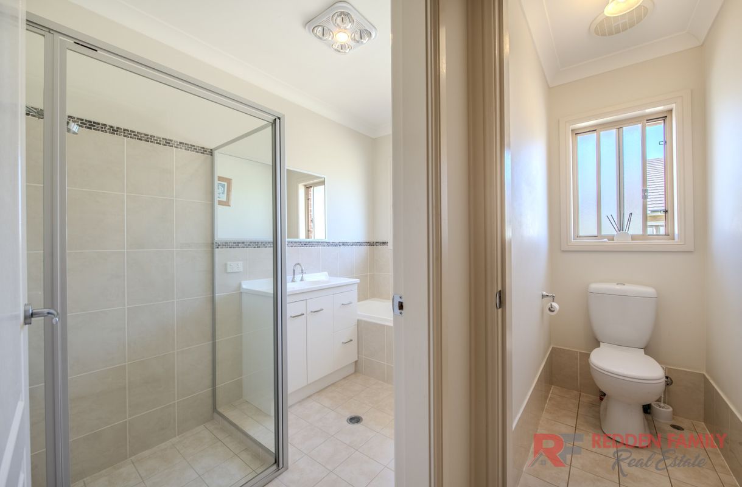
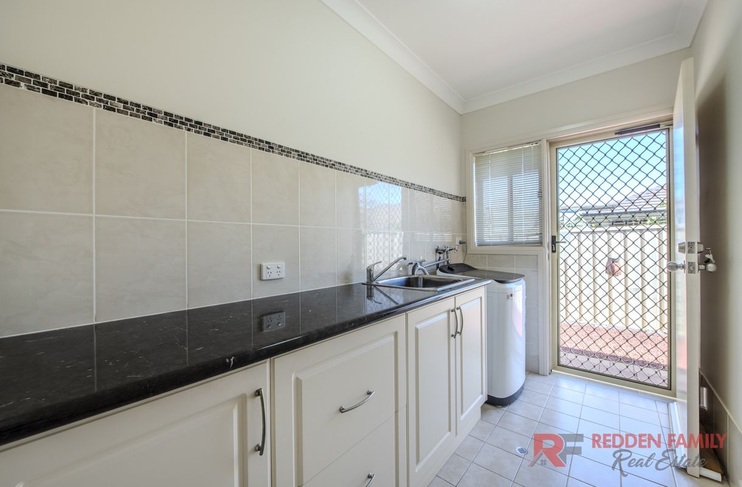
Thoughtfully positioned away from the main living areas, all four bedrooms feature built-in wardrobes and ducted reverse-cycle air conditioning. The spacious main bedroom enjoys the added benefit of a walk-in wardrobe and generously sized ensuite with private toilet. The family bathroom includes a full-size bath, complemented by a separate toilet, while the large laundry offers a built-in sink, under-bench cabinetry and convenient external access. An abundance of hallway linen storage adds further practicality. Year-round comfort is assured with ducted reverse-cycle air conditioning, natural gas connection with gas points, gas hot water service, an alarm system and 12 solar panels.
Outside, the beautifully manicured front lawns with automatic sprinkler system are complemented by established picturesque gardens, creating wonderful street appeal. An impressive 34,100 litres of rainwater storage is another valuable addition.
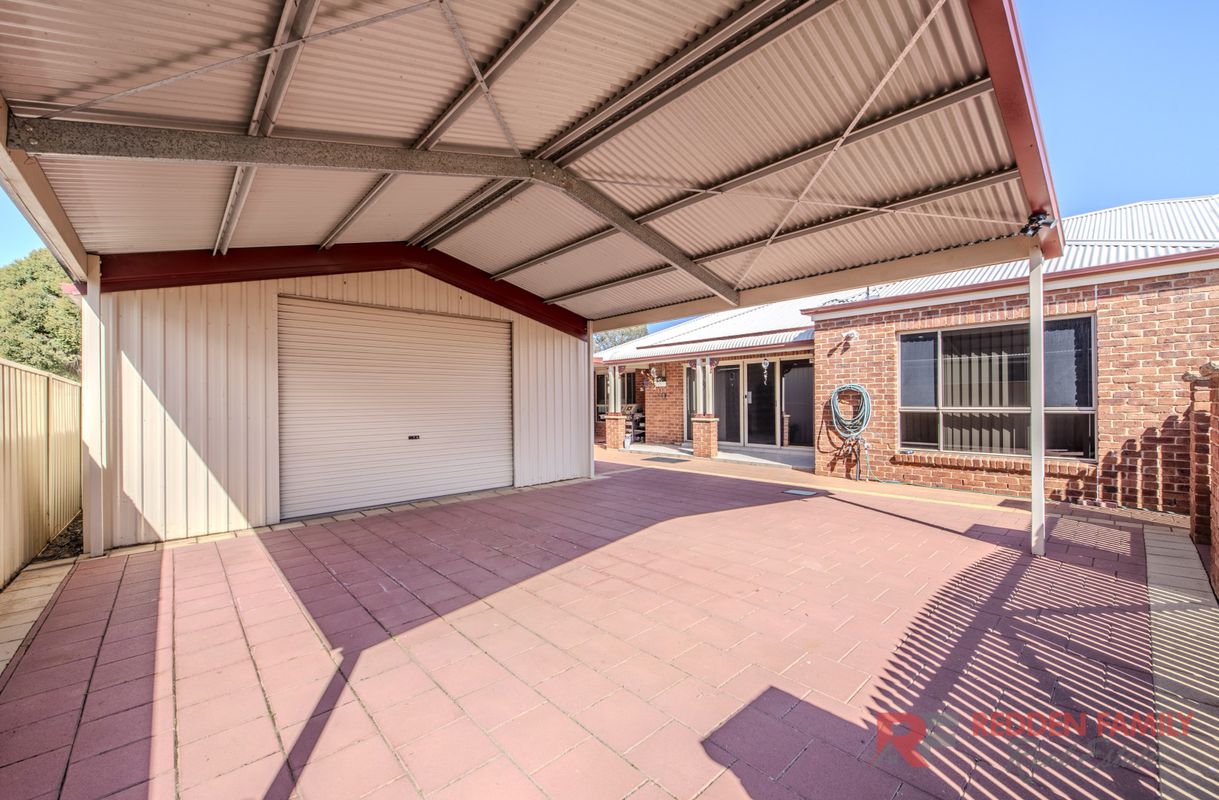
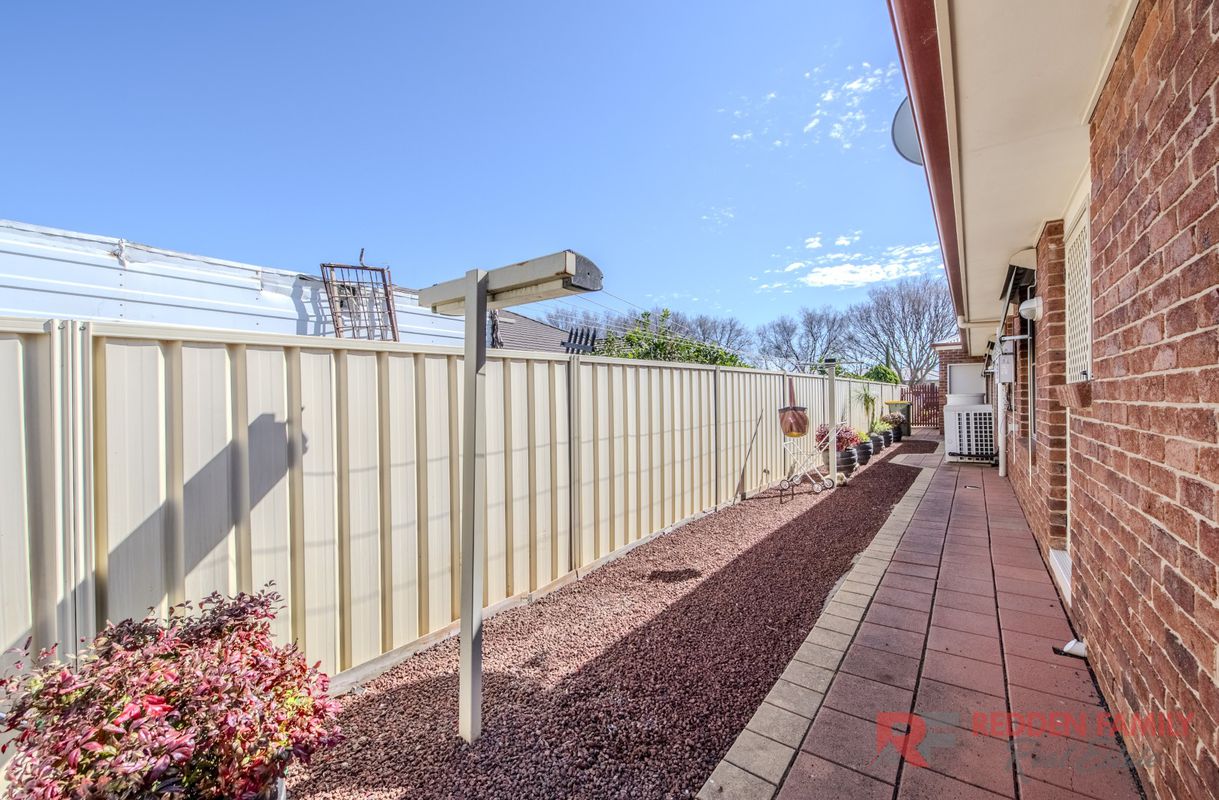
For those needing extra room for a caravan, boat or trailer, the property really delivers. Easy side access leads to a detached 7.5m x 5.5m powered shed complete with workbenches and an attached double carport, providing plenty of space for storage, hobbies or tinkering. In addition, the home features a double garage with convenient internal access.
Positioned in the sought-after Keswick Estate, the home enjoys excellent convenience to Orana Mall Shopping Centre, schools and childcare centres, with a bus stop located right at the front. Beautifully cared for, wonderfully practical and offering an appealing combination of comfortable living, excellent storage, easy side access and impressive shedding, this is a home ready for its next owners to simply move in and enjoy.
To find out more or arrange your inspection, contact Michael Redden on 0409 844 036, or come along to one of our upcoming open homes.
Property Features:
• Quality-built brick veneer Federation-style home in the popular Keswick Estate
• House built in approx.. 2006
• Proudly sitting on a large 825.9m2 block with easy side access
• Beautifully presented and lovingly maintained throughout
• Four bedrooms, all with built-in wardrobes
• Spacious main bedroom with walk-in wardrobe and ensuite with private toilet
• Cosy separate loungeroom positioned at the front of the home
• Light-filled open-plan meals and family room
• Spacious kitchen with quality laminate benchtops and abundant storage
• Huge wraparound breakfast bar – perfect for casual dining, entertaining and meal preparation
• Walk-in pantry plus quality electric appliances including dishwasher
• Easy-care vinyl flooring to kitchen and main living areas
• Family bathroom with full-size bath plus separate toilet
• Large laundry with built-in sink, under-bench cupboards and external access
• Abundant hallway linen storage
• Ducted reverse-cycle air conditioning throughout
• Natural gas connection with gas points and gas hot water service
• Alarm system
• 12 x solar panels approx.. 2.5kW
• Undercover back patio flowing to outdoor entertaining area
• Low-maintenance backyard
• Beautifully manicured front lawns with automatic sprinkler system
• Established picturesque front gardens
• 34,100 litres of rainwater storage, 3 x external taps and pressure pump on larger tank
• 10,500 litres of rainwater storage connected to both toilets and laundry
• Easy side access – ideal for caravan, boat or trailer
• Detached 7.5m x 6.0m powered shed with workbenches
• Double carport attached to shed
• Double garage to home with convenient internal access
• Two garden sheds providing additional storage for your gardening tools/equipment
• Bus stop right at the front
• Convenient to Orana Mall Shopping Centre, schools and childcare centres
• Council rates $3,275.93 approx. p.a.
The information and figures contained in this material is supplied by the vendor and is unverified. Potential buyers should take all steps necessary to satisfy themselves regarding the information contained herein.
#KeswickEstate #DubboRealEstate #DubboProperty #ReddenFamilyRealEstate #PropertyShowtime #BigShed #SideAccess #DubboHomes
Property Features:
• Quality-built brick veneer Federation-style home in the popular Keswick Estate
• House built in approx.. 2006
• Proudly sitting on a large 825.9m2 block with easy side access
• Beautifully presented and lovingly maintained throughout
• Four bedrooms, all with built-in wardrobes
• Spacious main bedroom with walk-in wardrobe and ensuite with private toilet
• Cosy separate loungeroom positioned at the front of the home
• Light-filled open-plan meals and family room
• Spacious kitchen with quality laminate benchtops and abundant storage
• Huge wraparound breakfast bar – perfect for casual dining, entertaining and meal preparation
• Walk-in pantry plus quality electric appliances including dishwasher
• Easy-care vinyl flooring to kitchen and main living areas
• Family bathroom with full-size bath plus separate toilet
• Large laundry with built-in sink, under-bench cupboards and external access
• Abundant hallway linen storage
• Ducted reverse-cycle air conditioning throughout
• Natural gas connection with gas points and gas hot water service
• Alarm system
• 12 x solar panels approx.. 2.5kW
• Undercover back patio flowing to outdoor entertaining area
• Low-maintenance backyard
• Beautifully manicured front lawns with automatic sprinkler system
• Established picturesque front gardens
• 34,100 litres of rainwater storage, 3 x external taps and pressure pump on larger tank
• 10,500 litres of rainwater storage connected to both toilets and laundry
• Easy side access – ideal for caravan, boat or trailer
• Detached 7.5m x 6.0m powered shed with workbenches
• Double carport attached to shed
• Double garage to home with convenient internal access
• Two garden sheds providing additional storage for your gardening tools/equipment
• Bus stop right at the front
• Convenient to Orana Mall Shopping Centre, schools and childcare centres
• Council rates $3,275.93 approx. p.a.
The information and figures contained in this material is supplied by the vendor and is unverified. Potential buyers should take all steps necessary to satisfy themselves regarding the information contained herein.
445 Wheelers Lane, Dubbo
| 3 beds | 1 bath | 3 car spaces |


Licensed Real Estate Agent, Licensed Stock & Station Agent and Licensee in charge

Do you own a home?
Prepare for profit. Download our top tips on how to get the highest and best price when selling.